
Apple Cabin
Compact, stylish and versatile modular living space
for a wide range of applications.
MODULAR HOUSES
Apple Cabin
- Modern and attractive exterior
- Flexible interior configuration
- Suitable for multiple applications
- Efficient installation and deployment
Product Overview
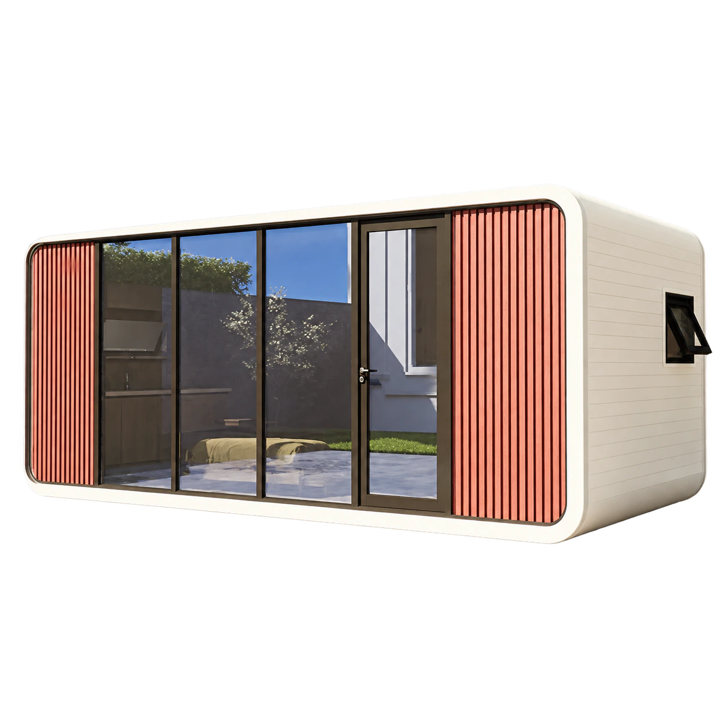
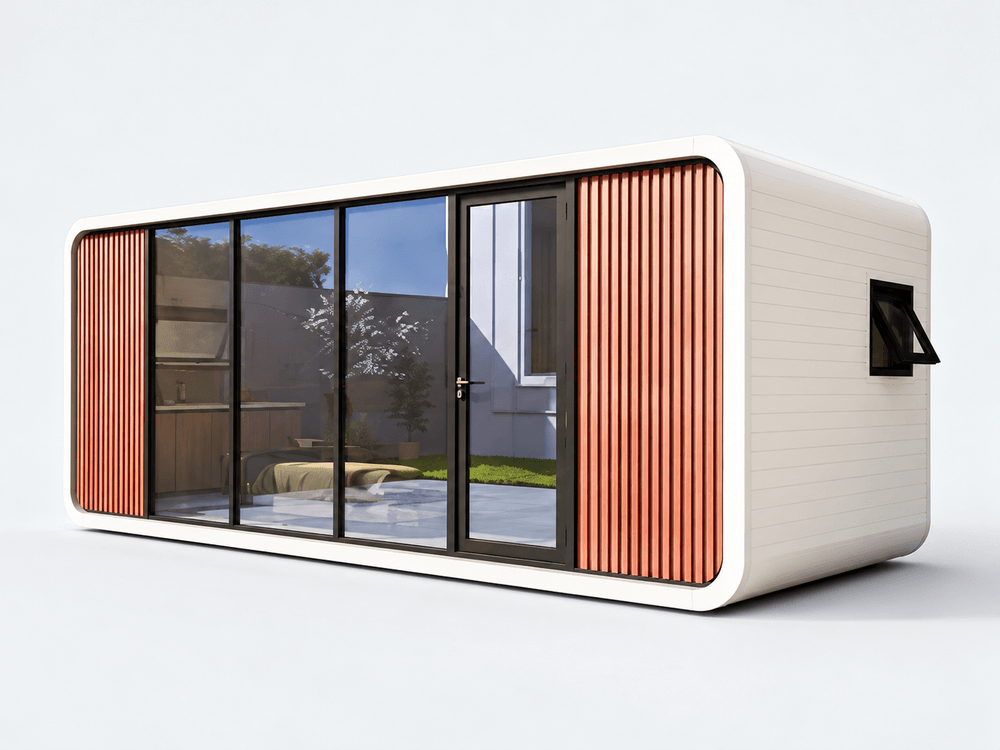
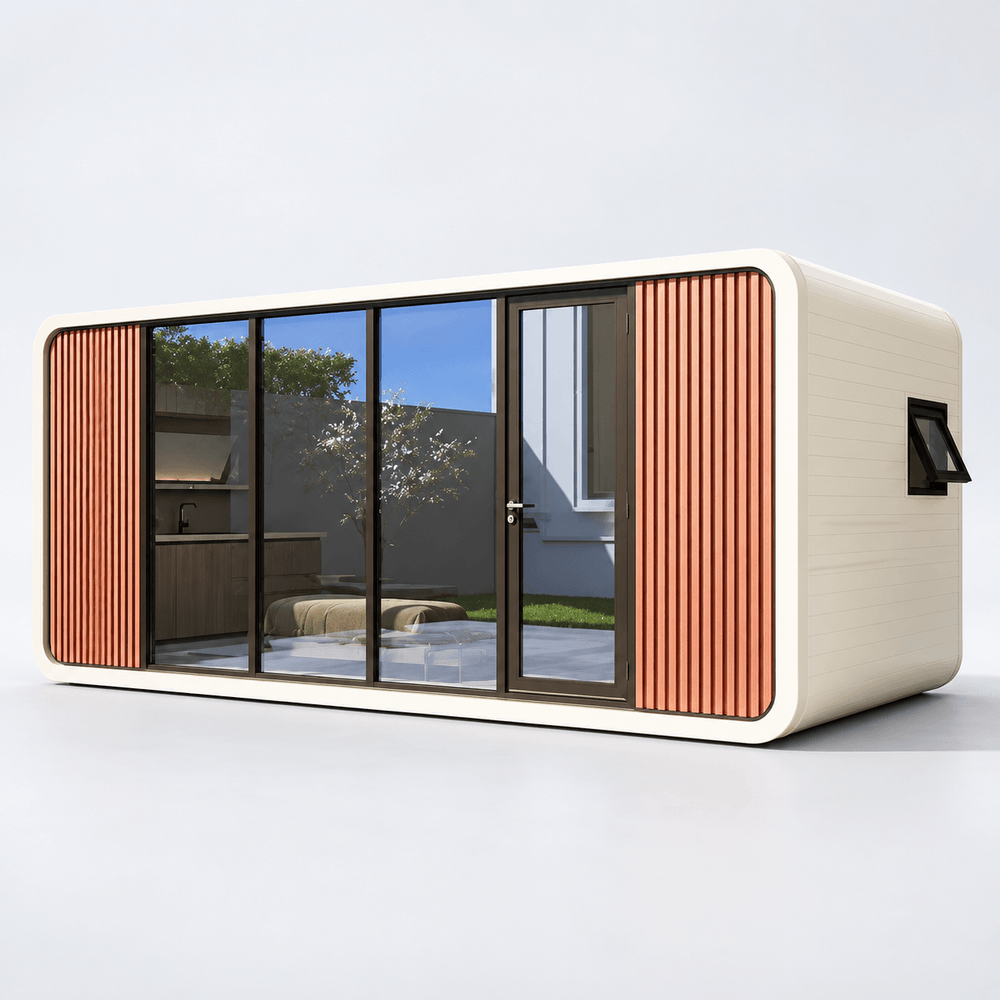
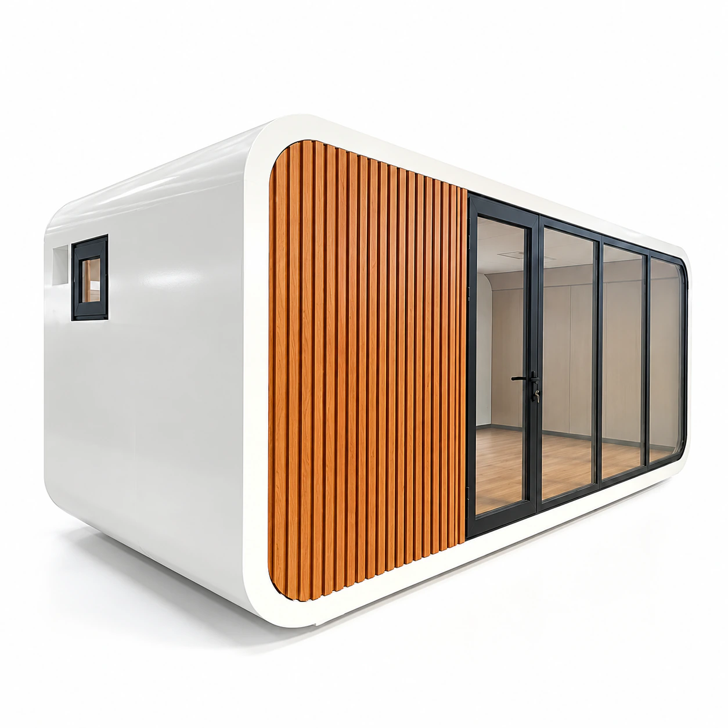
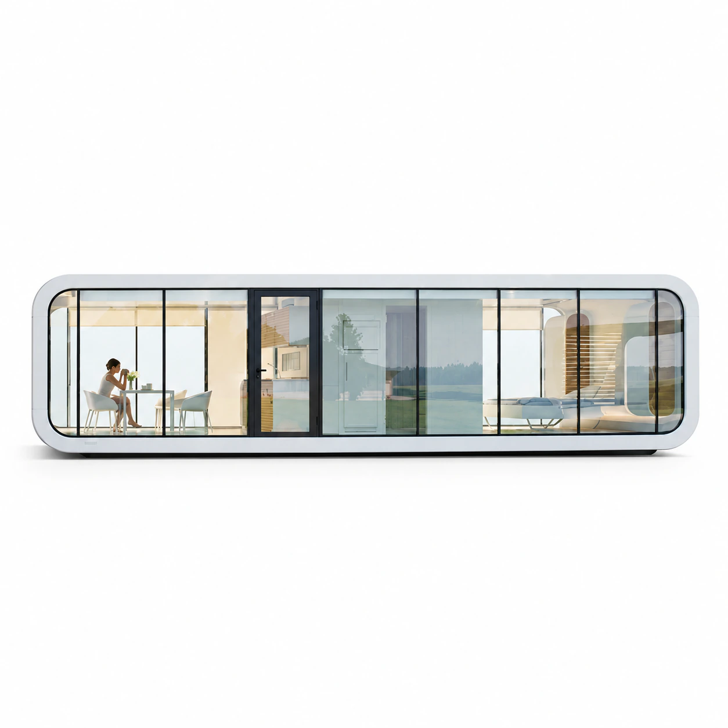
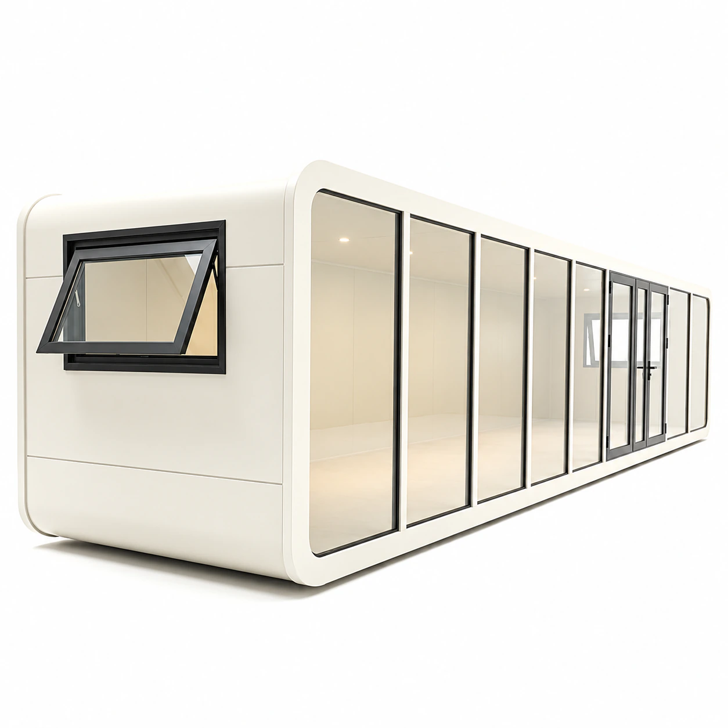
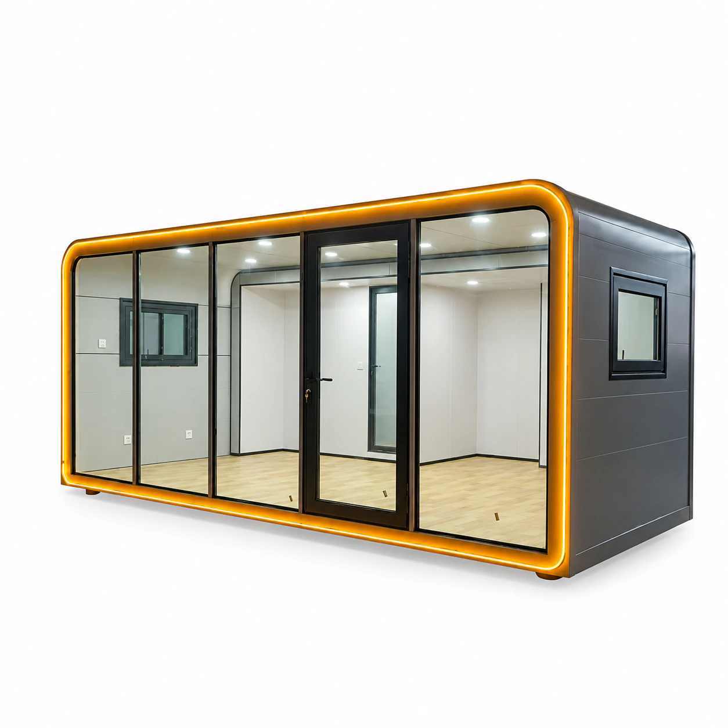
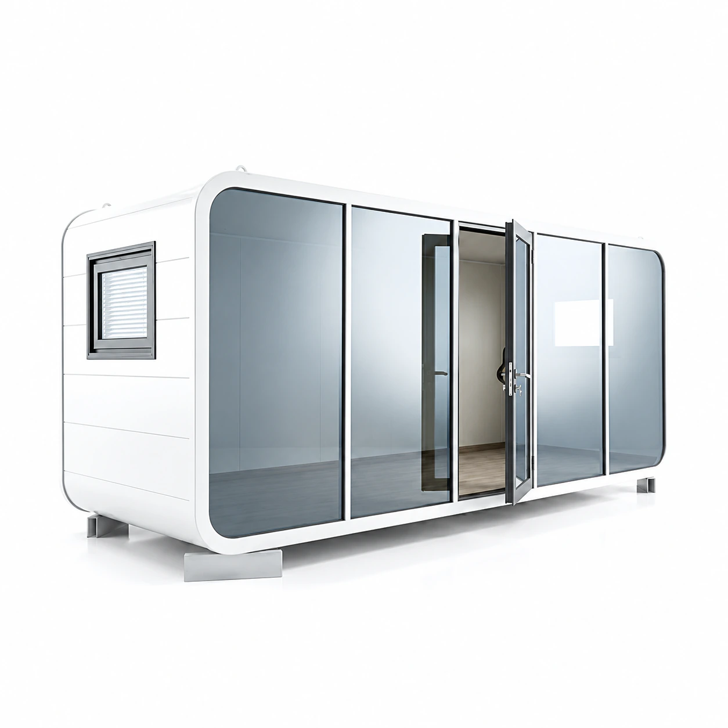
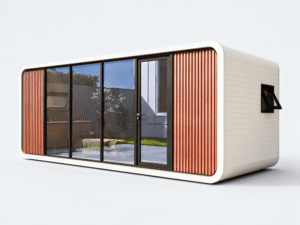
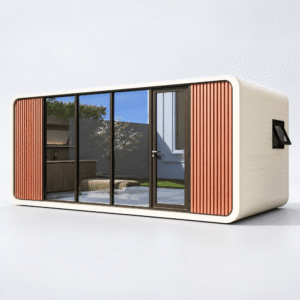
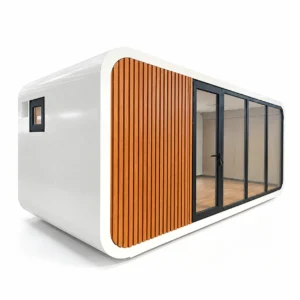
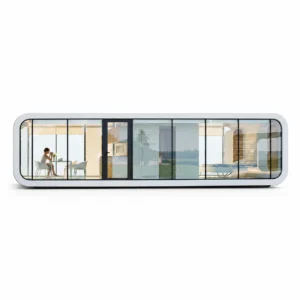
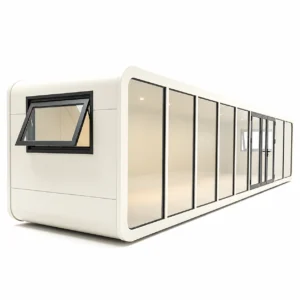
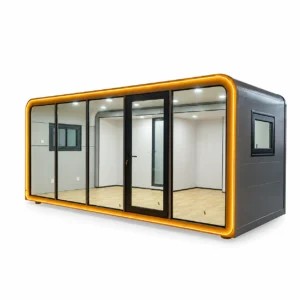
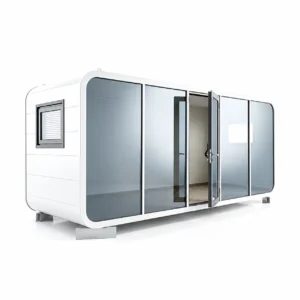
The Apple Cabin features a sleek, modern appearance with large glass panels and wood-textured decorative panels. It offers a comfortable and functional space for accommodation, workspace, or commercial use. With a compact structure and flexible configuration options, it can be adapted to a variety of environments.
Size Options
Standard sizes available:
- 2.2 × 5.8 m
- 11.5 × 2.2 m
Final configuration confirmed in quotation.
Construction Information
- Q235 steel frame
- Cement-board floor base
- Insulated roof and wall options
- Large glass panels and decorative exterior panels
Custom configurations are available to meet different project requirements.
Standard & Optional Configuration
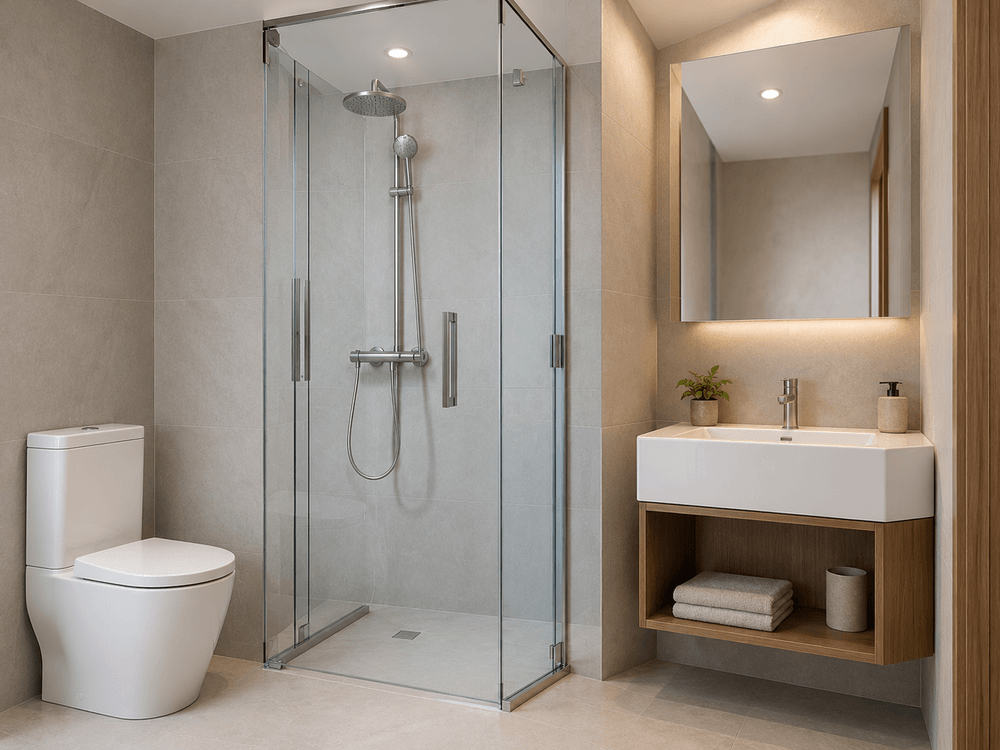
Bathroom
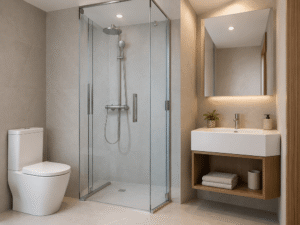
Optional bathroom with shower, toilet and sink.
Kitchen
Optional kitchen with cabinets and countertop.
Air Conditioning
Optional air conditioning system.
Terrace
Optional terrace for extended outdoor space.
Interior Layout
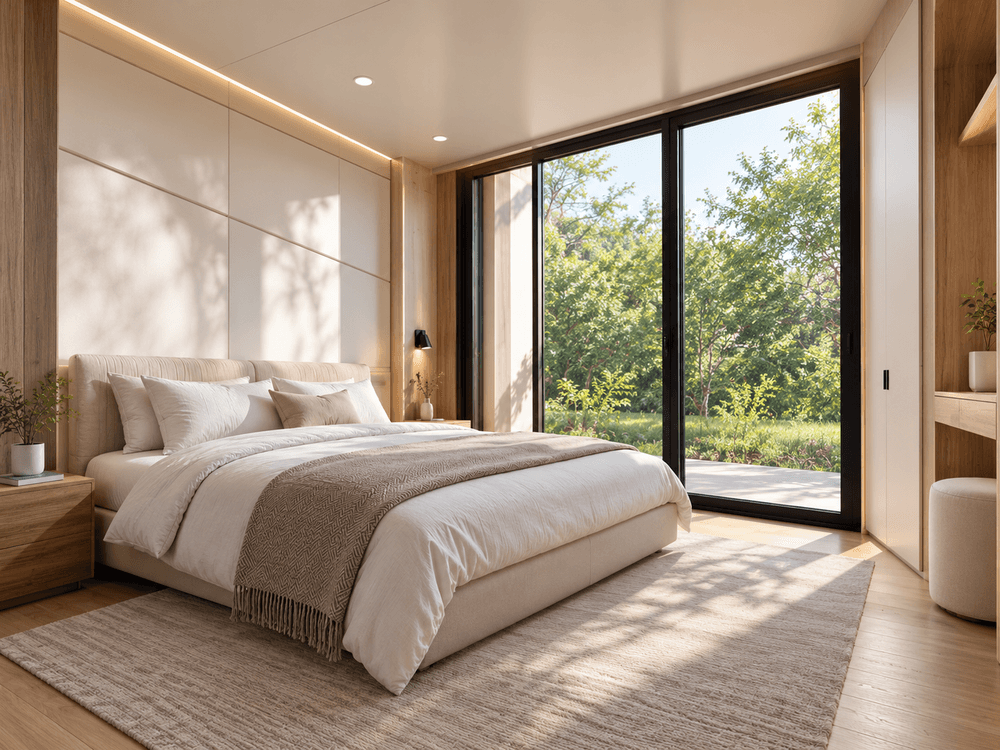
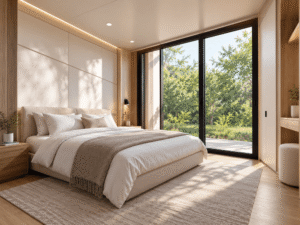
Flexible interior layout based on your needs.
Illustrative Layout
Illustrative layout
The layout is for reference only. Final configuration, dimensions and interior design can be customized according to your requirements.
Application Concept
Related Modular Products
Have a Project in Mind?
Tell us your requirements and get a tailored solution
for your Apple Cabin project.
Request a Quote
Let’s discuss your project needs.
We will get back to you soon.